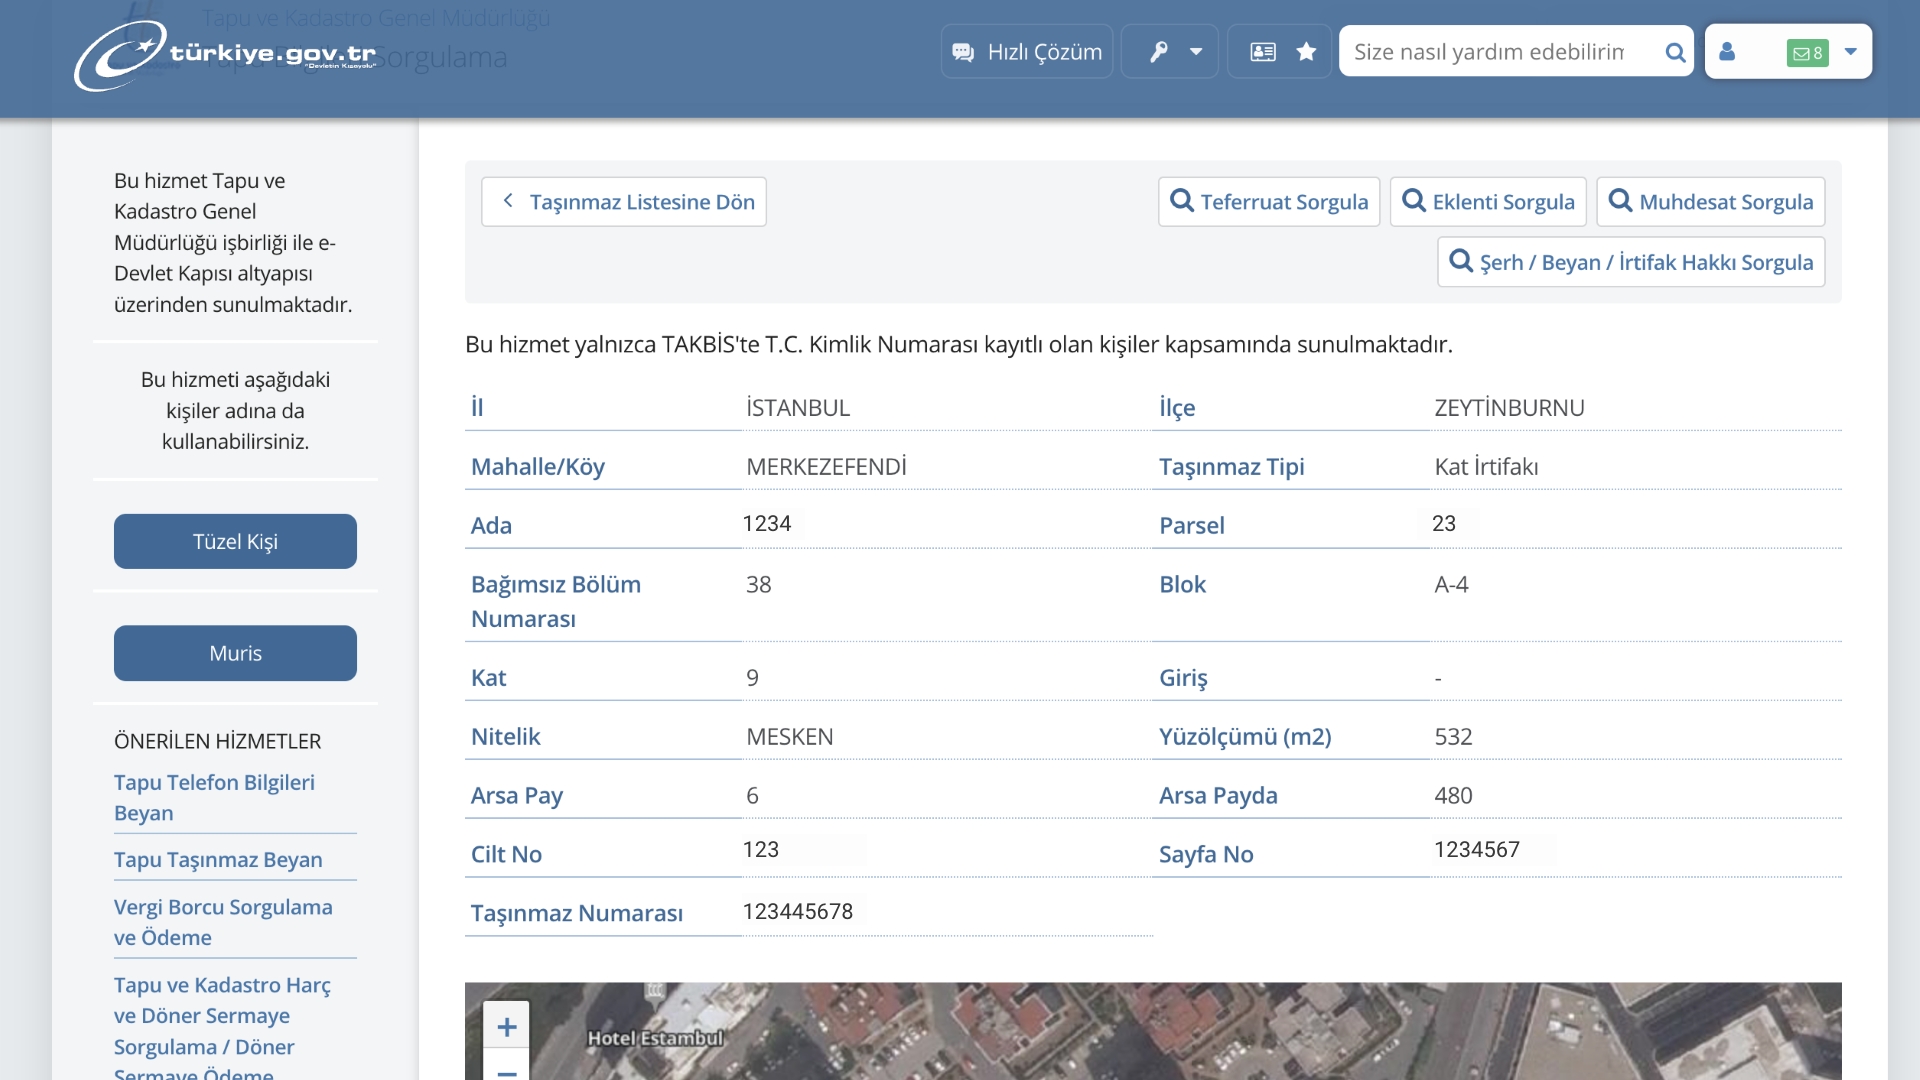
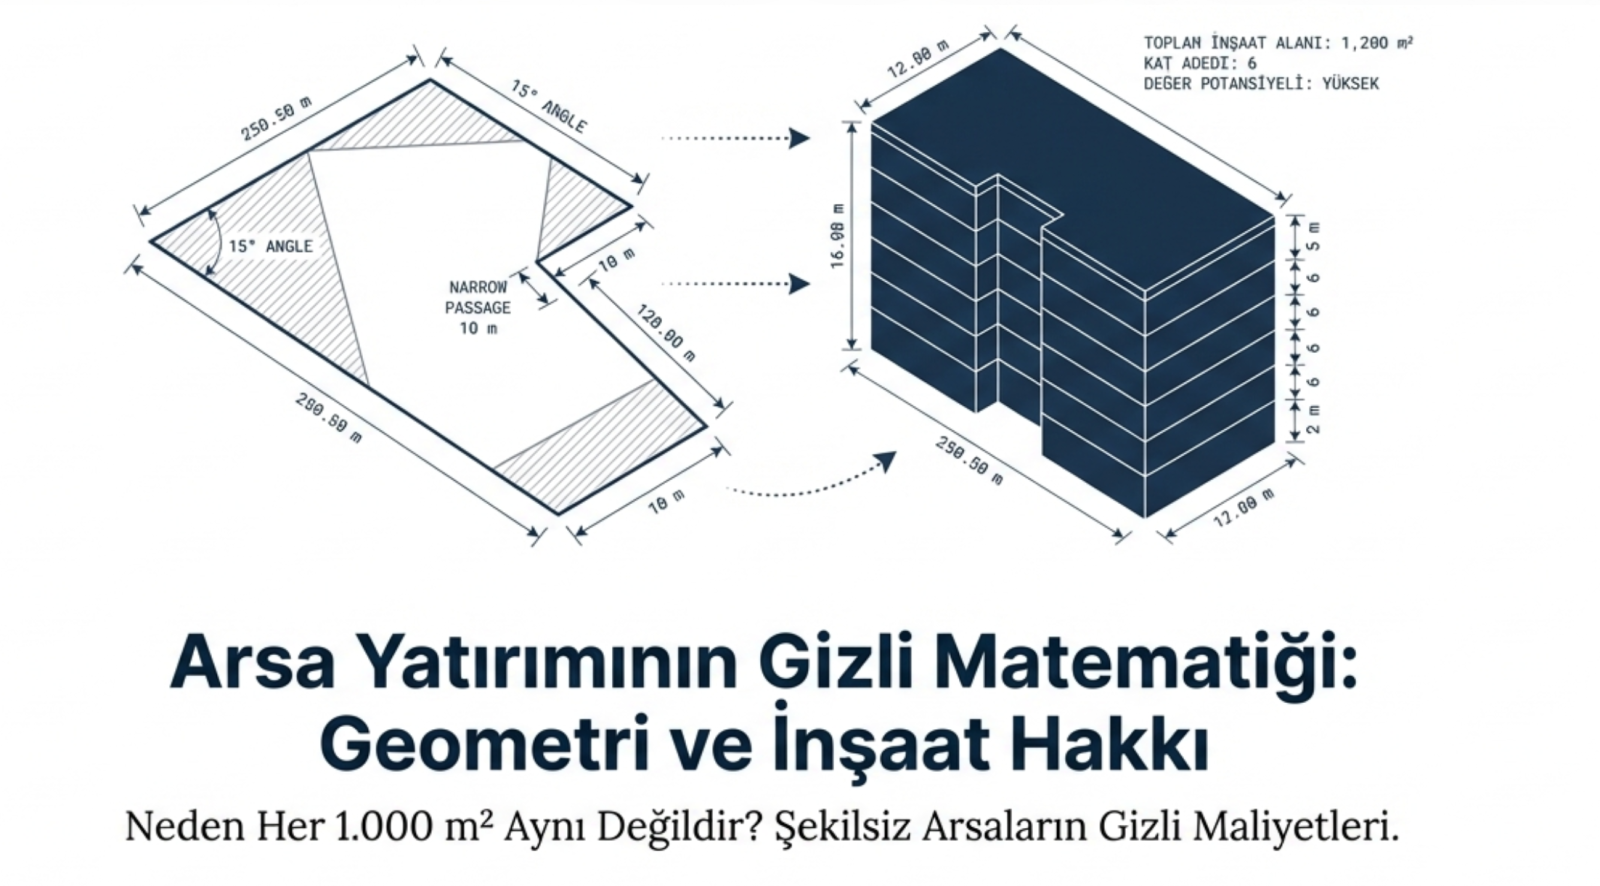
The number of units that can be built on a plot is calculated based on the FAR and FSI (floor area ratio) values written in the plot's zoning certificate. The first coefficient shows the area the building will cover on the ground, the second shows the total area that can be built on the plot. Those who want to build their own homes and those evaluating unit-for-unit exchange offers can benefit from this calculation.
Why is construction area important?
Construction area includes the space the building occupies on the ground and the total square meters to be added on top. This information is needed to estimate costs in advance and ensure the permit process runs smoothly. Architects also need to know the measurement principles before starting the project.
These sections are included in the calculation:
- Wall areas, floors and terraces
- Roof area and balconies
- Basement, stairs and entrance hall
- Kitchen, bathroom and garage
Open areas like courtyards and interior gardens are not counted in the calculation. Elevator shafts, fire stairs, shelters and some common areas are usually excluded from the floor area ratio. For this reason, gross construction area may turn out slightly higher than the floor area ratio allocation.
How are FAR and FSI calculated?
FAR (Floor Area Ratio) and FSI (Floor Space Index), are two fundamental coefficients that determine how much can be built on a plot. For FSI, the term "floor area ratio" is officially used today and both refer to the same value. Municipalities determine these ratios by region, and plot owners can learn them from the zoning certificate.
Ground coverage: Plot area × FAR. For example, on a 1,000 m² plot with FAR of 0.30, ground coverage is 300 m². FAR values typically range between 0.10 and 0.80.
Total construction area: Plot area × FSI. On a 1,000 m² plot with FSI value of 1.5, total construction area is 1,500 m². FSI values typically range between 0.20 and 3.0.
How many units and how many floors can be built?
After the total construction area is determined, this figure is divided by the planned unit size to reach the approximate number of units. Contractors also typically use this method to find the number of units that will fall to their share in unit-for-unit exchange projects.
For the number of floors, total construction area is divided by ground coverage. On a 1,000 m² plot with FAR 0.20 and FSI 1.5, ground coverage is 200 m², total construction area is 1,500 m² and approximately 7.5 floors is possible. On a 300 m² plot with the same coefficients, the areas are smaller, but since the ratio doesn't change, the number of floors remains the same.
This calculation only provides an approximate result. The actual number of floors may vary based on:
- Maximum building height limit in the area (hmax)
- Setback distances
- Building code regulations
- Municipality's zoning applications
For definitive information, a zoning certificate should be obtained from the municipality where the plot is located.
Documents before construction
After a project is prepared in accordance with the calculated measurements, all necessary documents and permits must be completed for submission to the municipality. Once the application is approved, construction can begin. If the permitted square footage is exceeded, it is considered illegal construction. In this case, administrative fines and demolition orders may be issued.